Oxley Façades – Façade Engineering Academy

Certificate in Façade Technology with CAD & BIM Essentials

Build a foundation in façade engineering, then bring CAD & BIM Essentials into your developing technical understanding.

6 Months60 Hours Live LecturesWeekday ClassesFully Online
Apply for This Course →
Course overview

Start with the building envelope

The six-month Certificate in Façade Technology with CAD & BIM Essentials introduces the building envelope and develops core façade engineering knowledge. It provides a structured starting point for new entrants, students and early-career built-environment professionals.

Explore common façade systems, materials, glass, structural interfaces and construction fundamentals. Understand the principles of weather, thermal and acoustic performance, alongside fire safety, testing, quality and existing façades, before applying this foundation to introductory CAD and BIM activities.

Through live online teaching and technical examples, build confidence in reading drawings, recognising systems and communicating technical information. The course supports entry-level technical development and progression to deeper façade study.

Learning focus

What you will learn

Five connected subjects build your façade foundation, followed by CAD & BIM Essentials. Each subject sets out its aim. Select Learning outcomes in each card to see four specific skills you will develop.

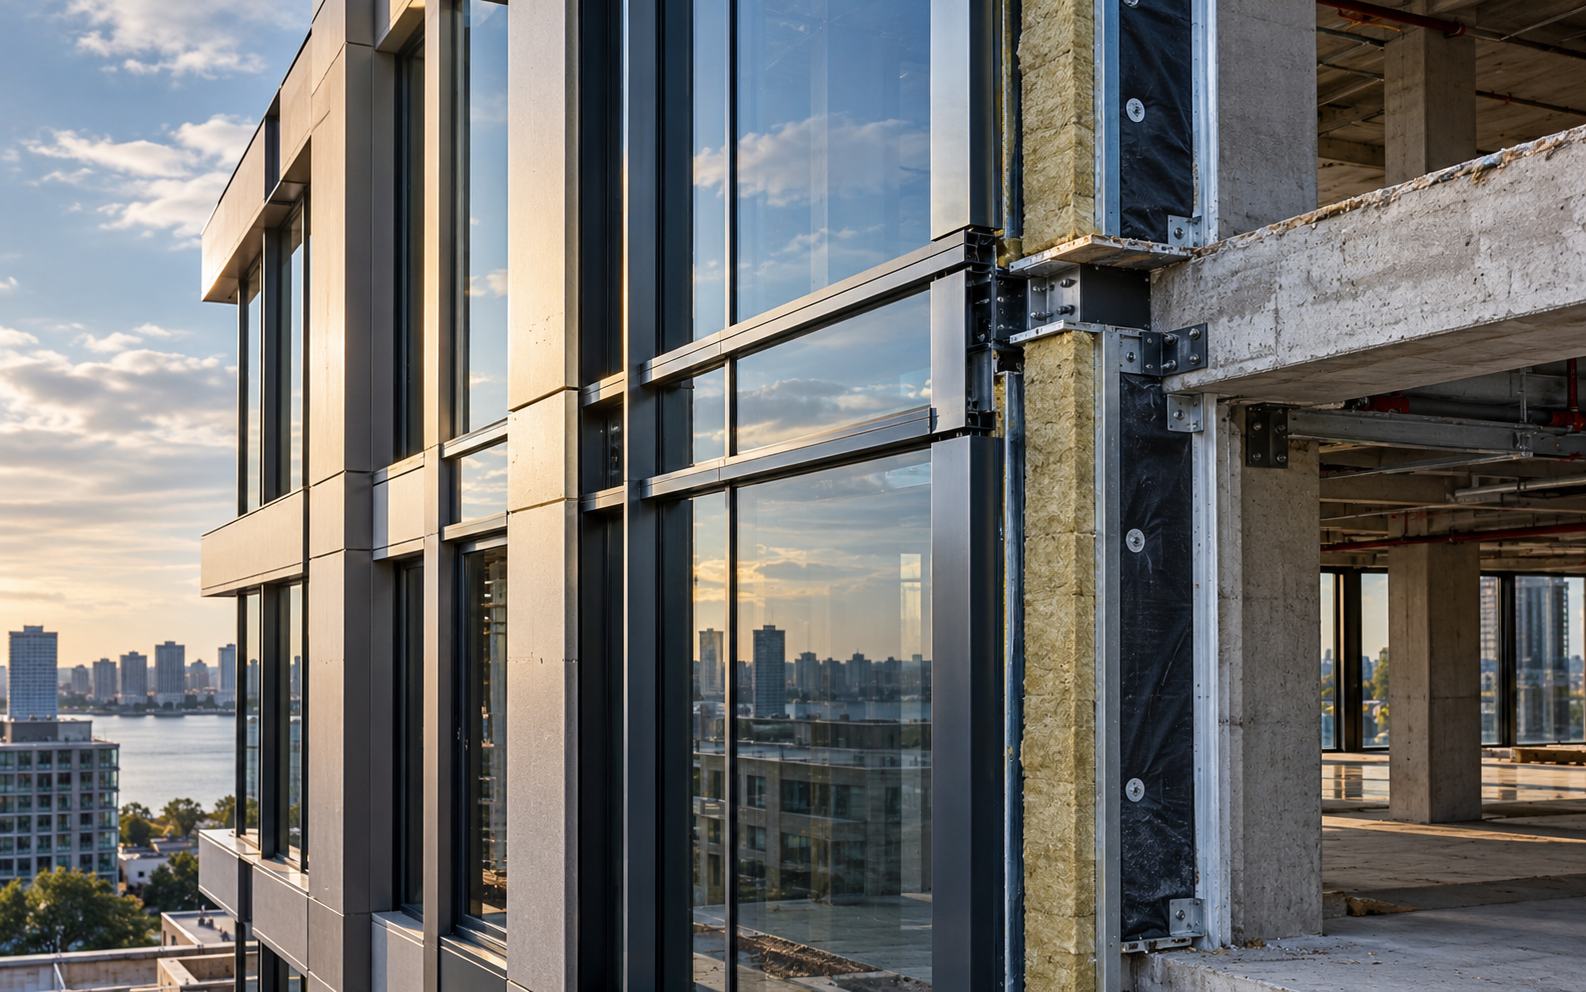
Partially installed building envelope showing glazing, insulated cladding, façade framing and its connection to the structureC1

Introduction to Façade Engineering & Building Envelopes

Subject aim

Build a clear understanding of the building envelope, its purpose and the role of façade engineering within a construction project.

Learning outcomes 4 outcomes

By the end of this subject, you should be able to:

  • Identify the main parts of a building envelope and explain what they do.
  • Use essential façade terminology to describe common building examples.
  • Describe how façade engineers work with the wider design and construction team.
  • Outline a façade’s journey from design and construction to use and maintenance.
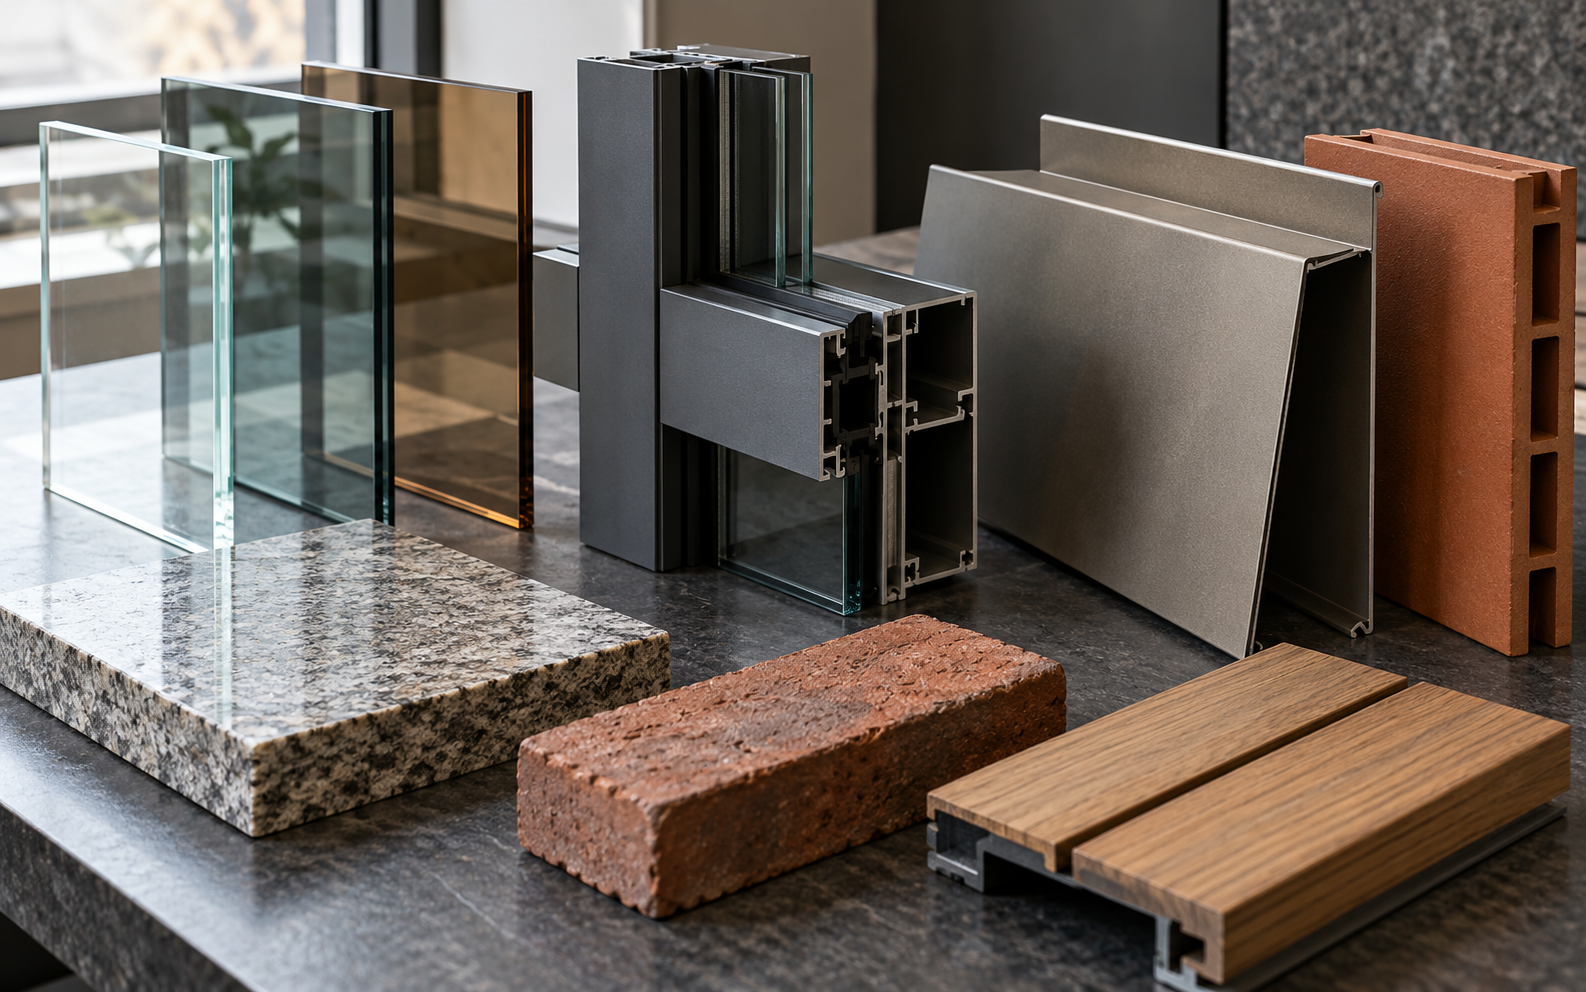
Samples of architectural glass, aluminium framing, metal cladding, terracotta, stone, brick and timber façade materialsC2

Façade Systems, Materials & Glass

Subject aim

Recognise common façade systems and understand how glass, aluminium and other cladding materials influence appearance, performance and durability.

Learning outcomes 4 outcomes

By the end of this subject, you should be able to:

  • Distinguish curtain walling, rainscreens, windows and doors by their basic arrangement.
  • Identify the main components and materials in typical façade systems.
  • Describe introductory glass types and the considerations behind glazing selection.
  • Explain how material choice, exposure and maintenance affect durability.
Workers installing a glazed façade beside unfinished building interfacesC3

Façade Structures, Interfaces & Construction Fundamentals

Subject aim

Connect simple façade drawings with the supports, junctions and construction activities that turn a design into an installed building envelope.

Learning outcomes 4 outcomes

By the end of this subject, you should be able to:

  • Read introductory plans, elevations, sections and façade details.
  • Identify basic supports and connections, and describe how loads reach the building structure.
  • Explain why movement, tolerances and interfaces matter during installation.
  • Outline the links between procurement, manufacture, delivery and installation.
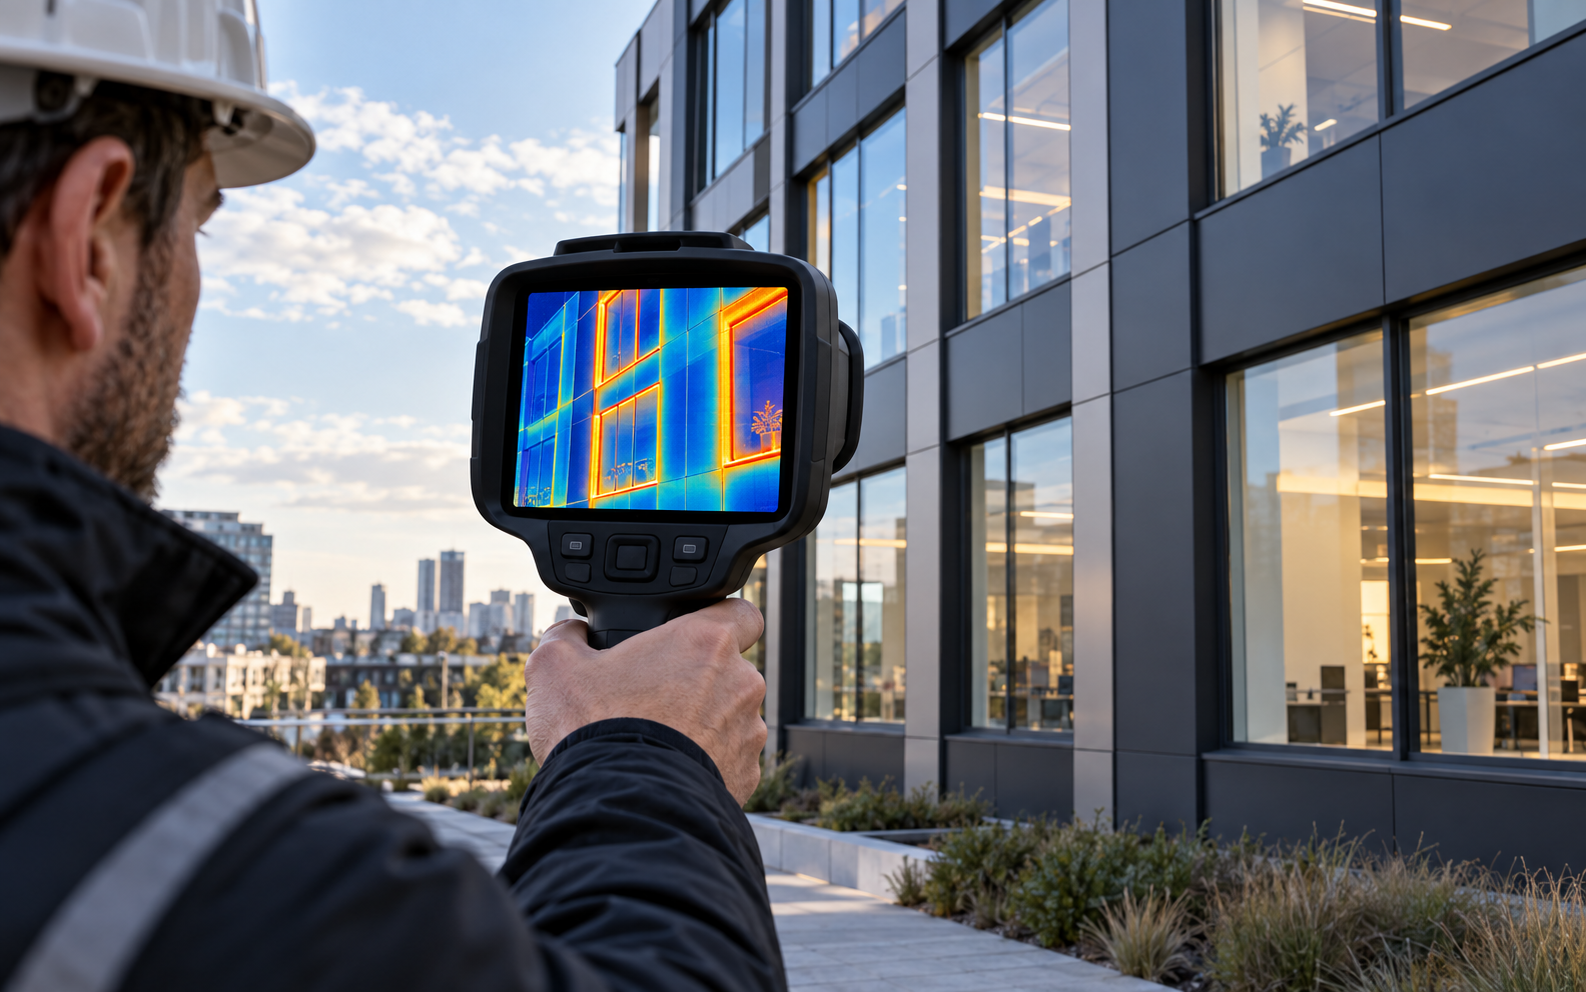
Engineer viewing a thermal image of a glazed and clad building façade to examine heat-flow patternsC4

Façade Performance Fundamentals

Subject aim

Understand how a façade responds to its environment and how structural, weather, thermal and acoustic demands work together.

Learning outcomes 4 outcomes

By the end of this subject, you should be able to:

  • Describe the basic demands created by loads, wind and rain.
  • Explain the roles of insulation, air seals and moisture management in an envelope.
  • Relate glazing and shading choices to heat, daylight and comfort, alongside acoustic needs.
  • Recognise how joints and interfaces affect several performance requirements at once.
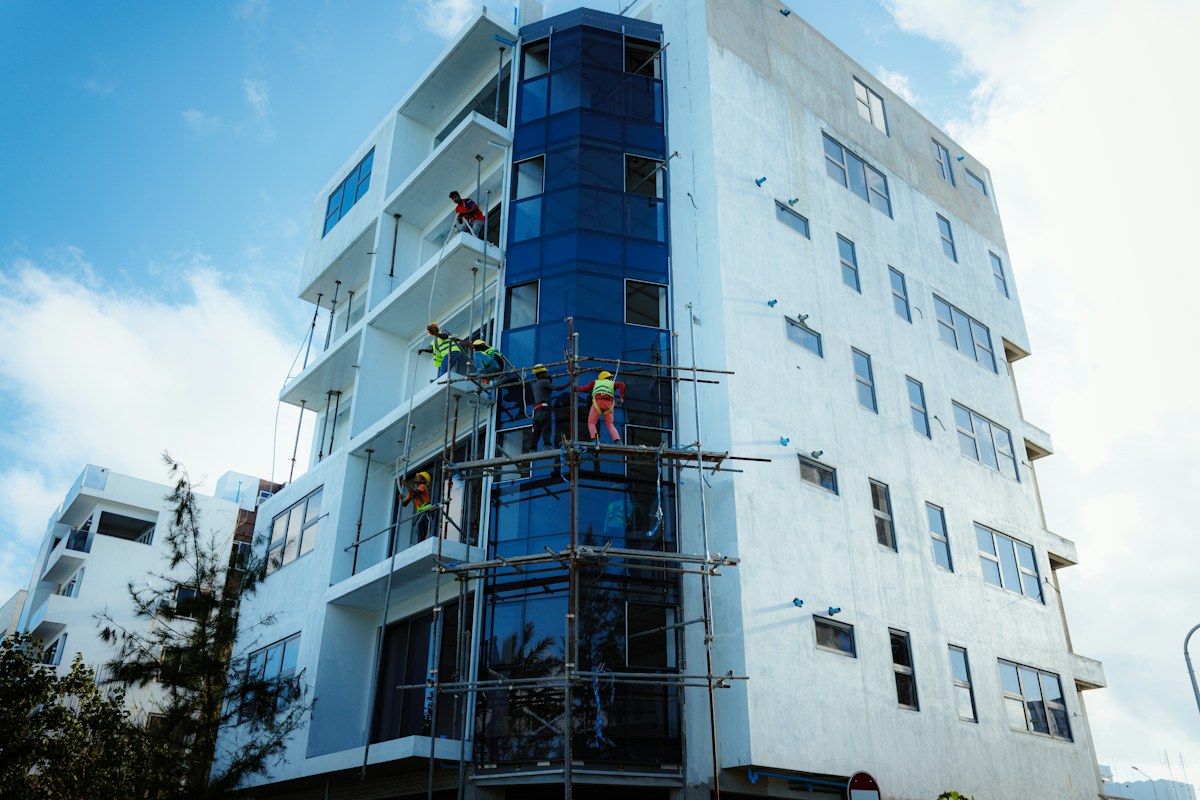
Workers on a suspended platform maintaining the exterior of an existing high-rise buildingC5

Fire Safety, Testing, Quality & Existing Façades

Subject aim

Introduce the principles and evidence used to consider façade fire safety, check construction quality and understand the condition of existing façades.

Learning outcomes 4 outcomes

By the end of this subject, you should be able to:

  • Explain why fire safety must consider the complete façade assembly and its interfaces.
  • Describe the purpose of façade tests, inspections and quality records.
  • Recognise common signs of damage, water entry and deterioration in existing façades.
  • Identify when maintenance, further investigation or specialist advice is needed.
Design colleagues reviewing a digital building model and technical drawings on two monitorsC6

CAD & BIM Essentials for Façade Design

Subject aim

Apply the façade foundation to introductory AutoCAD drawing and Revit/BIM modelling, using digital tools to communicate technical information.

Learning outcomes 4 outcomes

By the end of this subject, you should be able to:

  • Create and edit simple, dimensioned AutoCAD façade drawings using organised layers and linework.
  • Navigate and develop an introductory façade model in Revit/BIM.
  • Prepare basic views, annotations and drawing sheets to communicate a design.
  • Relate 2D details to a 3D model and recognise the value of coordinated information.
Learning schedule

Choose your cohort

Choose one of the two equal live online schedules to suit your time zone.

Option 1

Morning cohort

Two classes each week · approximately 75–90 minutes per class.

Tuesday + Thursday

07:00 UK time on both days

Option 2

Evening cohort

Two classes each week · approximately 75–90 minutes per class.

Tuesday + Thursday

18:00 UK time on both days

Who this is for

A foundation for your next step

  • School leavers and students exploring a technical built-environment path
  • Architecture and engineering students or recent graduates
  • Early-career construction professionals and new entrants to façade work
  • CAD/BIM learners seeking a façade-engineering foundation
  • Anyone preparing for formal façade study
Young learners studying a building façade drawing and model together
Progression

Two ways forward

After this Certificate, explore potential entry-level roles, continue your studies, or combine work with later study.

Pathway 01 / Career

Potential career opportunities

  • Façade design assistant
  • Junior façade CAD technician
  • Junior BIM modeller
  • Building-envelope project assistant

These roles are examples of where your new skills may be valuable. Opportunities will depend on your experience, qualifications and each employer’s requirements.

Pathway 02 / Further study

Progress through Oxley Façades

Next level · 9 months

Diploma in Façade Technology

Develop broader technical knowledge of façade systems, design and delivery.

Advanced level · 12 months

Professional Diploma in Façade Engineering

Advance toward specialist façade-engineering practice.

Starting work first? You can later apply to the Diploma or, where entry requirements are met, the Professional Diploma. Ask us about the appropriate entry route.

Entry requirements

Start with the fundamentals

This is the entry-level route into formal façade study.

Prior experience

No previous façade qualification or work experience is required. The course begins with the building-envelope fundamentals.

What you need to take part

Be ready to join live online classes and practise between sessions. CAD and BIM activities are introduced later in the course.

Digital access

You will need a suitable computer and access to the required software for the later CAD/BIM activities. Check the current software requirements with Oxley Façades before enrolling.

Course information

Fees & payment

The standard fee for the six-month Certificate in Façade Technology with CAD & BIM Essentials is £500. The current launch offer is £300 when paying monthly, or £270 when paying the full fee upfront.

Route Payment schedule Total
Full Certificate · monthly £60 registration + six monthly payments of £40 £300
Full Certificate · upfront One payment at enrolment £270
Foundation exit · two months £60 registration + two monthly payments of £40 £140
Continue after Foundation Four further monthly payments of £40No second registration fee; the £140 already paid counts toward the Certificate. £300£140 + £160

The £270 upfront price applies to full Certificate enrolment paid in one payment. There is no separate certification fee.

CPD Standards Office Accredited CPD Activity badge, registration 22488, 2022–2026
CPD STANDARDS OFFICE

Accredited provider

Oxley Façades Ltd is listed in the provider directory · ID 22488.

Frequently asked questions

Course essentials

How long is the course?

Six months, with 60 hours of live online lectures.

Who is the course for?

School leavers, students, graduates and people starting a career in building design or construction.

What will I learn?

Six subjects cover envelopes, materials, construction, performance, fire safety and quality, then CAD and BIM. See each subject’s learning outcomes above.

When do CAD and BIM start?

AutoCAD starts after about two to three months. Revit and BIM follow later.

When are the classes?

Tuesdays and Thursdays. Choose either 07:00 or 18:00 UK time to suit your time zone.

How long is each class?

About 1 hour 15 minutes to 1 hour 30 minutes, depending on questions and class size. That is about 2.5–3 live hours a week.

Can I watch recordings?

Yes. Enrolled learners can watch all live class recordings in the Oxley Façades learning system (LMS).

Can I stop after Foundation?

Yes. Foundation is the first two months. You can finish then or continue to the full Certificate.

What can I do after the course?

Possible starting roles include façade design assistant, junior CAD technician, junior BIM modeller and building-envelope project assistant. Roles depend on your experience and employer requirements.

Can I continue studying?

Yes. The Diploma in Façade Technology takes nine months; the Professional Diploma in Façade Engineering takes twelve months. You can also apply after starting work, subject to entry requirements.

Is Oxley Façades CPD accredited?

Yes. Oxley Façades Ltd is listed as a CPD-accredited training provider (number 22488). View the official listing ↗

How do I apply?

Use the application form and select your preferred cohort.

Your next step

Begin with a strong façade foundation

Ask Oxley Façades about the Certificate in Façade Technology with CAD & BIM Essentials and whether this is the right starting route for your goals.