 Design
Choose the right approach
Assess the building’s use, location, climate, architecture and performance brief. Compare façade systems, materials, glazing and support strategies before a solution is fixed.

The outside of a building does more than create its appearance. Discover what a façade is, how it protects and connects a building, and the people who make it work.
A façade is an external face of a building. Common forms include glazed curtain walls, rainscreen cladding, windows and doors, precast panels and other assembled external-wall systems. Brickwork, stone, render and traditional masonry also form façades. Together with the roof and other enclosing parts, they separate indoor conditions from the outside environment.
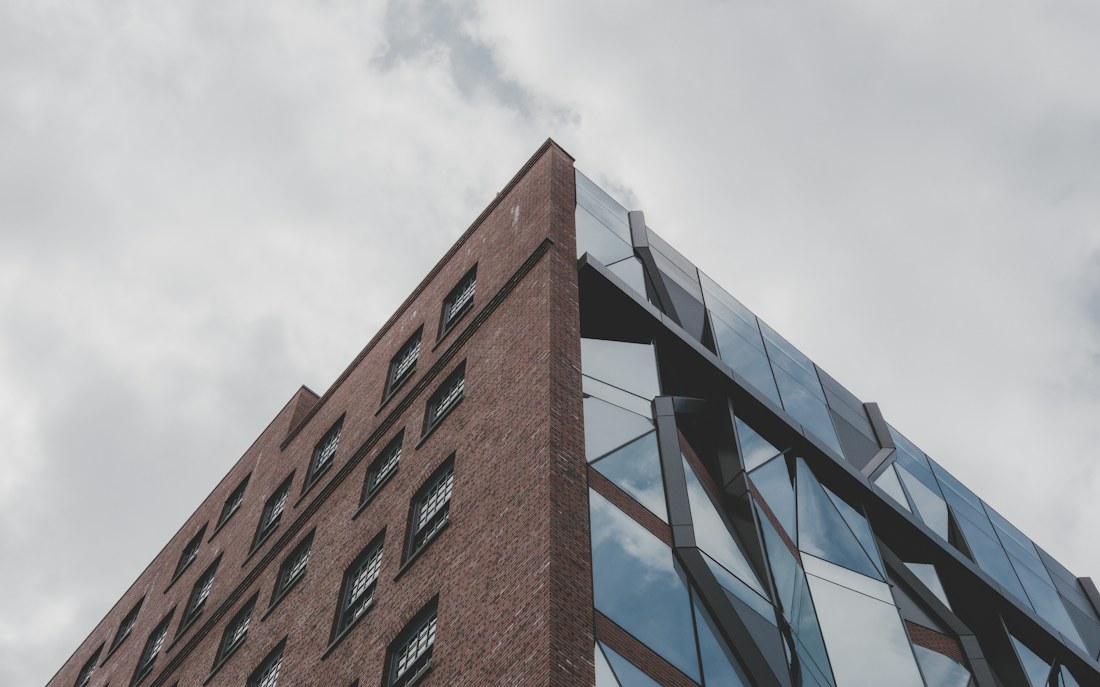
Façade engineering applies design and engineering knowledge to a building’s external walls and their connections. It brings architecture, structures, materials, building physics, fire safety and construction together. The work begins with a suitable system, continues through coordinated details and is checked through analysis, testing and review of the built result.
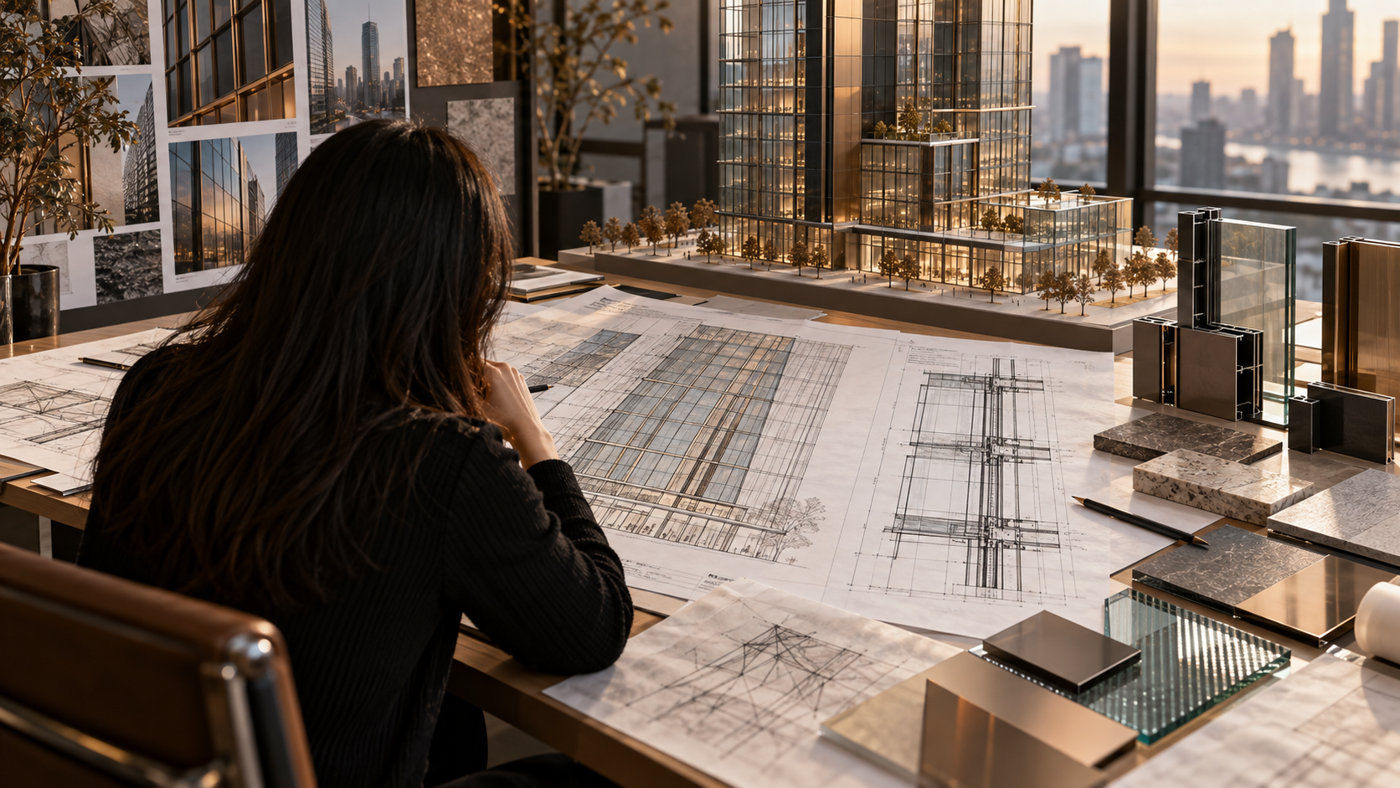
Design
Assess the building’s use, location, climate, architecture and performance brief. Compare façade systems, materials, glazing and support strategies before a solution is fixed.
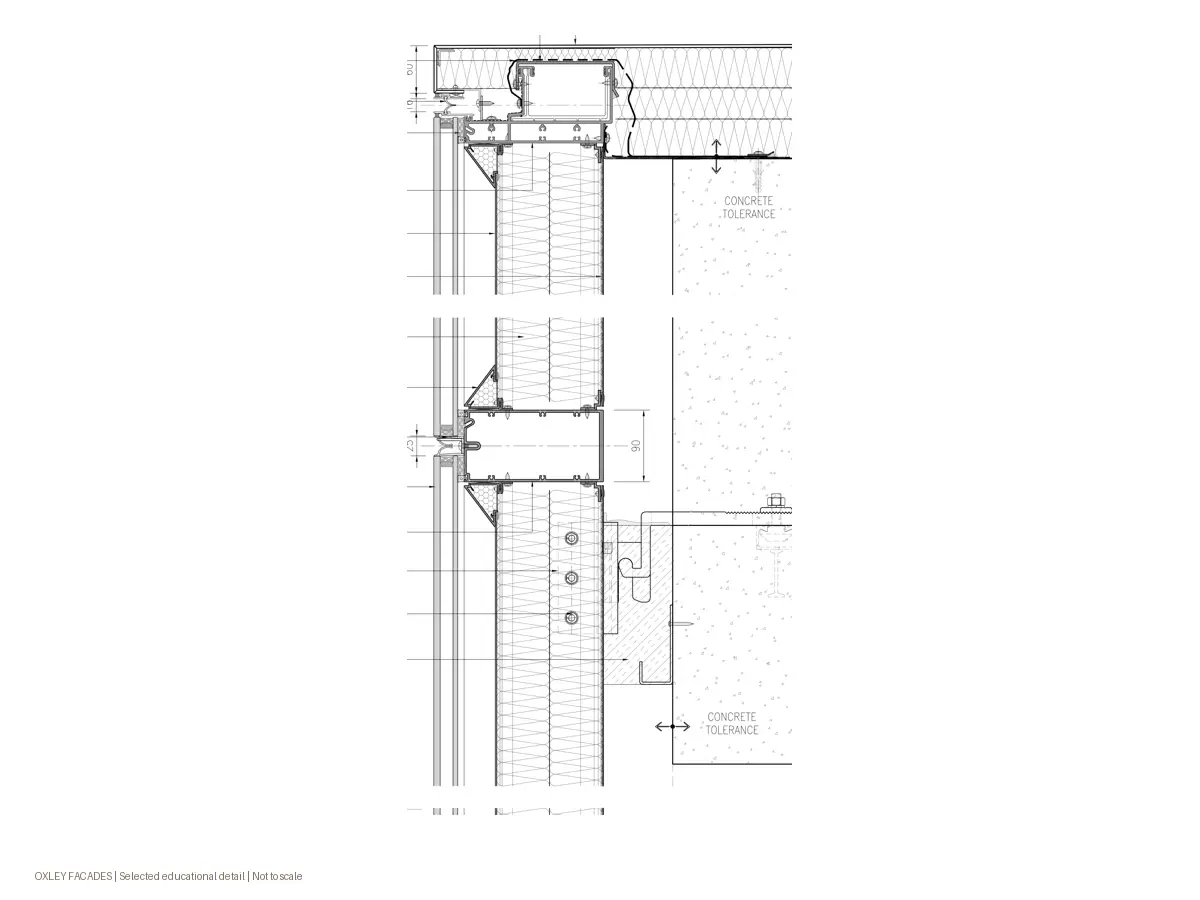 Coordinate
Develop the junctions between cladding, glazing, structure and services. Allow for movement, tolerances, drainage and buildability so each component can perform as part of a complete enclosure.
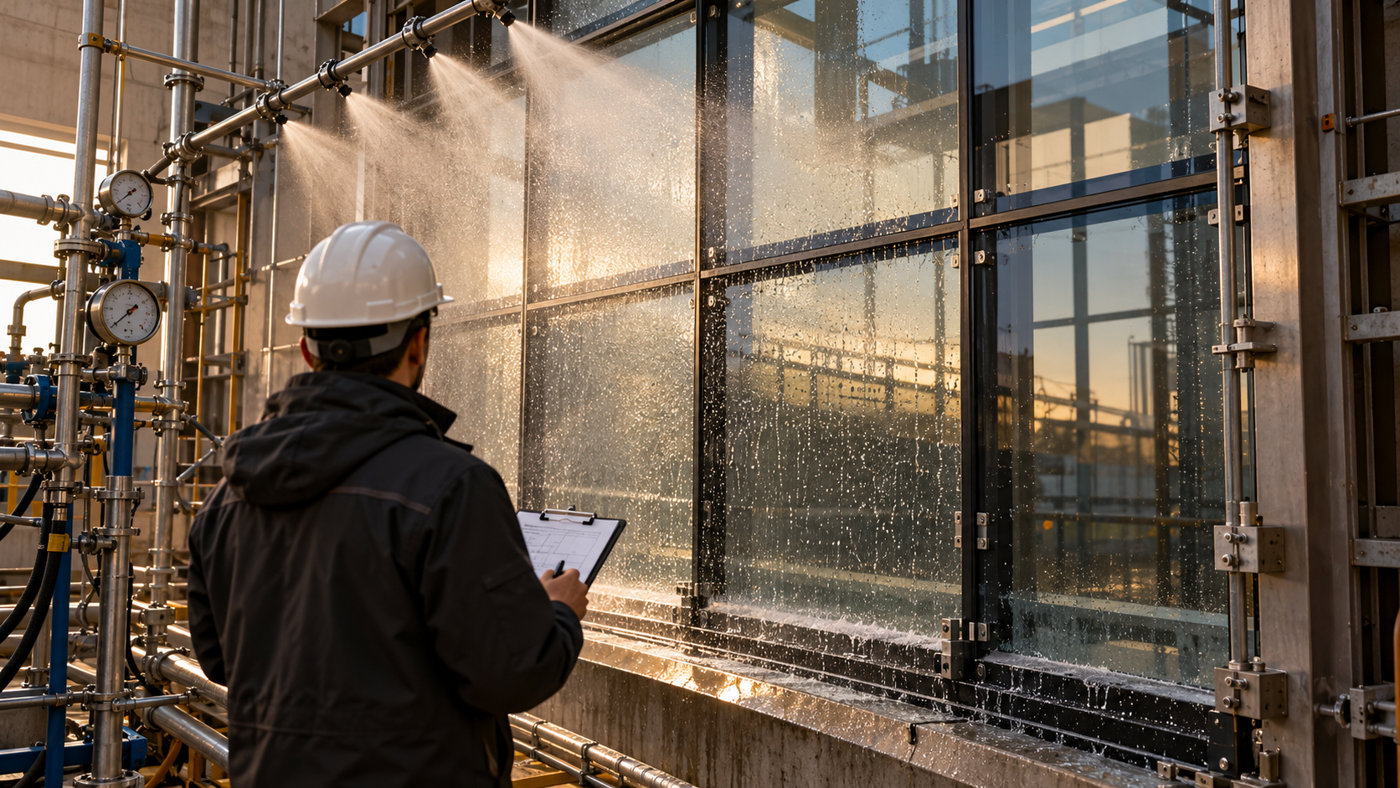 Verify
Use calculations, specifications, laboratory or site testing, inspections and project evidence to check that the design intent is achieved through manufacture and installation.
Façade engineers work with architects, structural and building-services engineers, manufacturers, contractors and owners. Their responsibilities evolve from early design to installation and assessment of existing buildings.
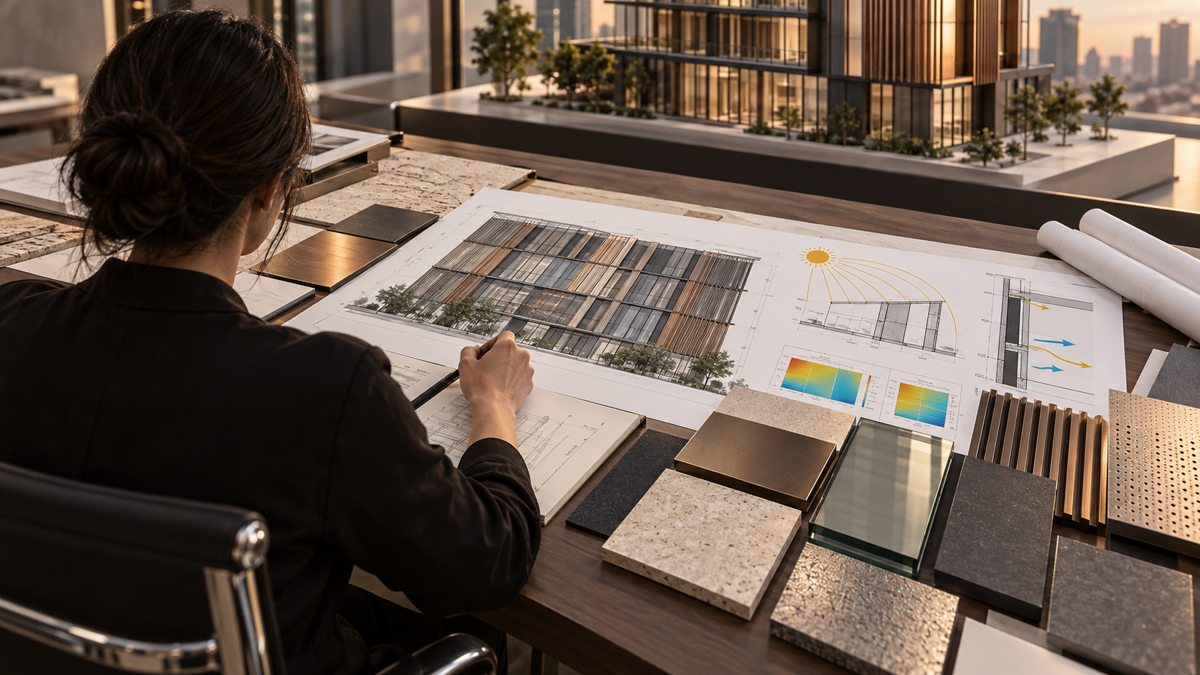 01 / DESIGN
Translate architectural intent and project needs into suitable systems and materials. Consider loads, weather, heat, fire, acoustics, access and maintenance together.
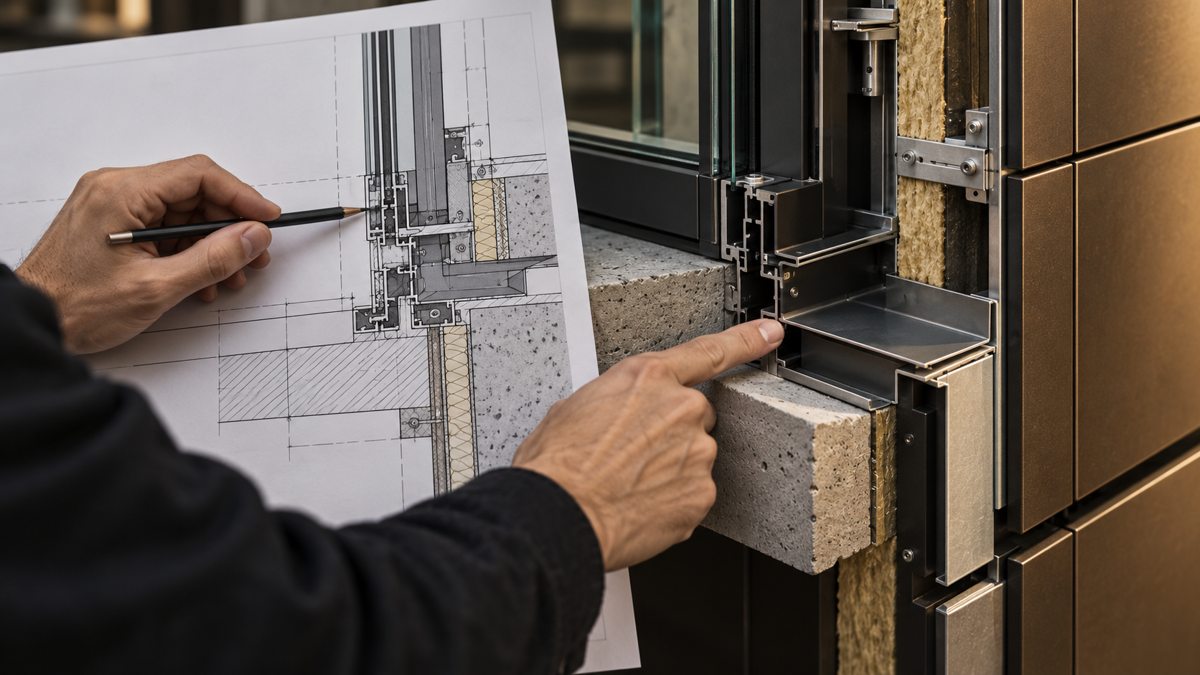 02 / DETAIL
Resolve connections, movement joints, drainage and interfaces with the wider design team. Check tolerances, material compatibility and buildability.
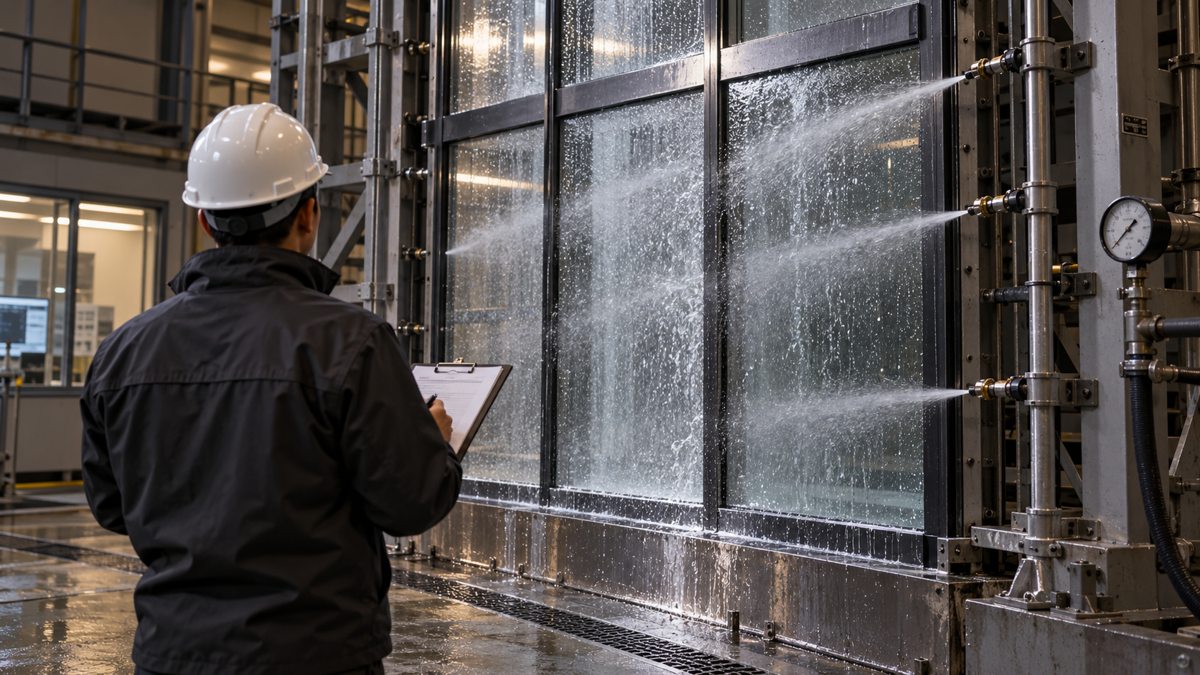 03 / DELIVERY
Review samples, prototypes, test evidence and construction information. Inspect the installed work against the agreed design intent.
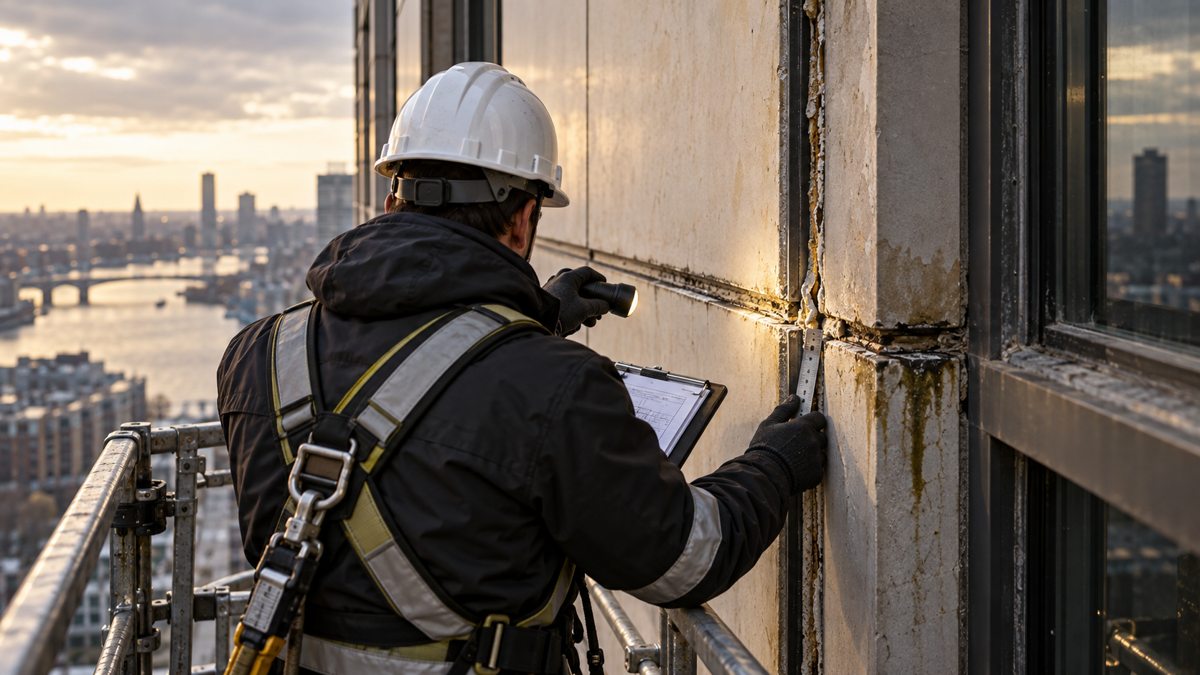 04 / IN USE
Survey existing façades, trace defects and assess condition and risk. Help develop appropriate repair, replacement or improvement strategies.
A façade balances several demands at once. These six visual panels make each function clear; exact performance targets depend on the building, climate and applicable requirements.
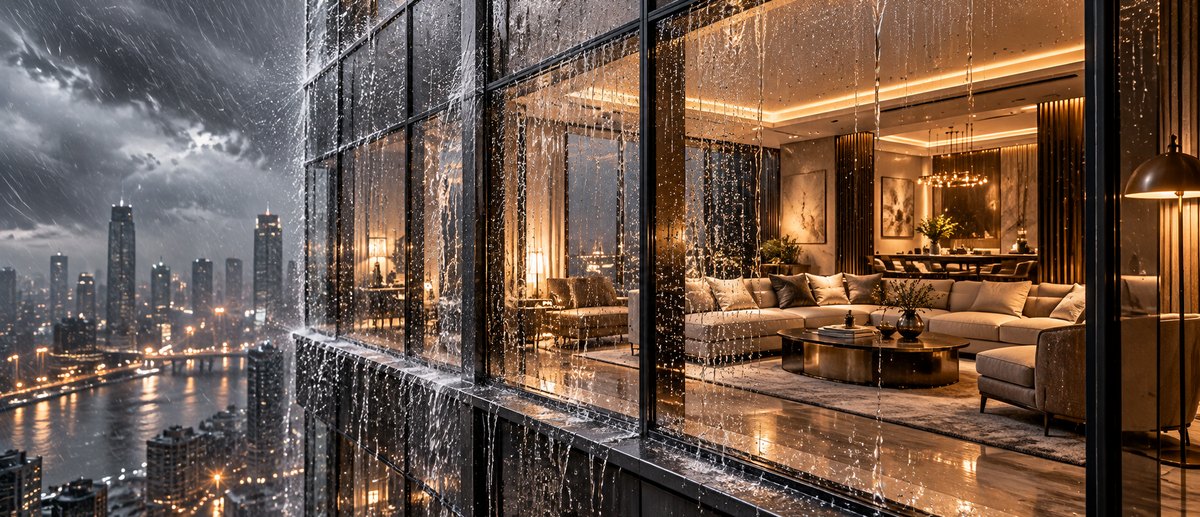 01 /
01 /
Resist wind and rain while managing water at joints and within cavities.
 02 / ◐
Limit unwanted heat loss and gain to support comfort and energy performance.
 03 / ☼
Bring useful daylight indoors while managing glare and solar heat.
 04 / ≋
Control unintended air leakage and reduce condensation risk.
 05 / ♪
Help protect interior spaces from traffic and other outside sounds.
 06 / ◇
Carry expected loads, address fire performance and withstand weathering.
Façades take many forms. These real photographs show visible materials and systems; the layers, connections and installation behind them determine how each wall performs.
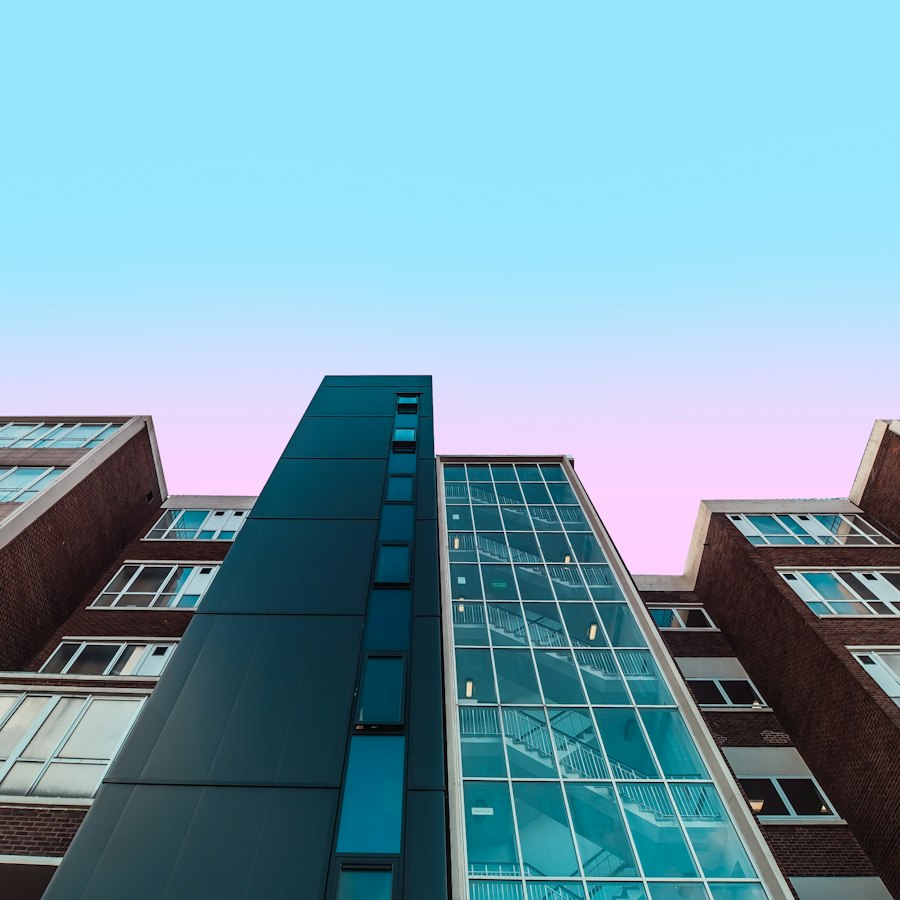
Glass and framing enclose the building without carrying its floor loads. Support, movement, glazing choice and weather seals are critical.
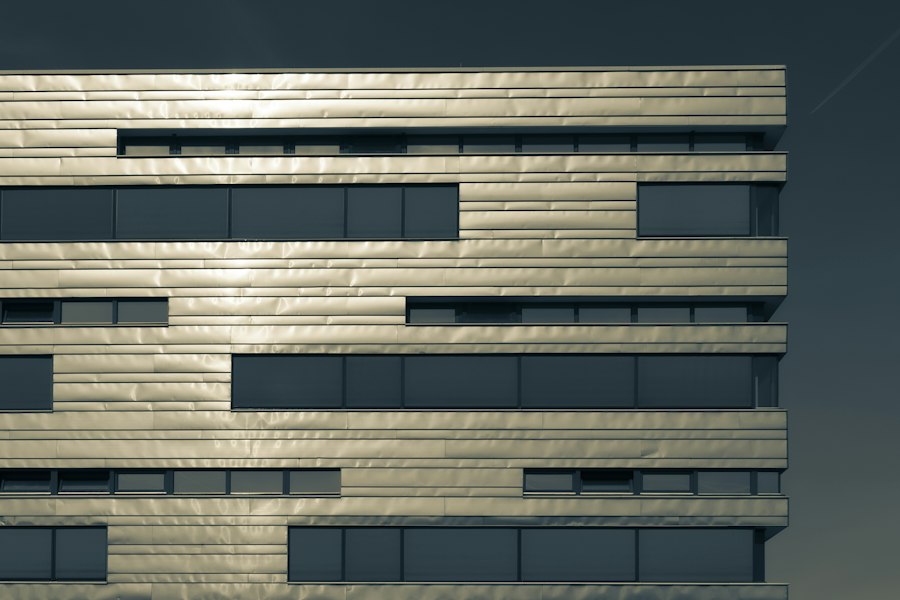
Outer panels sit in front of a drained cavity and backing wall. The visible cladding is only one layer of the full enclosure.
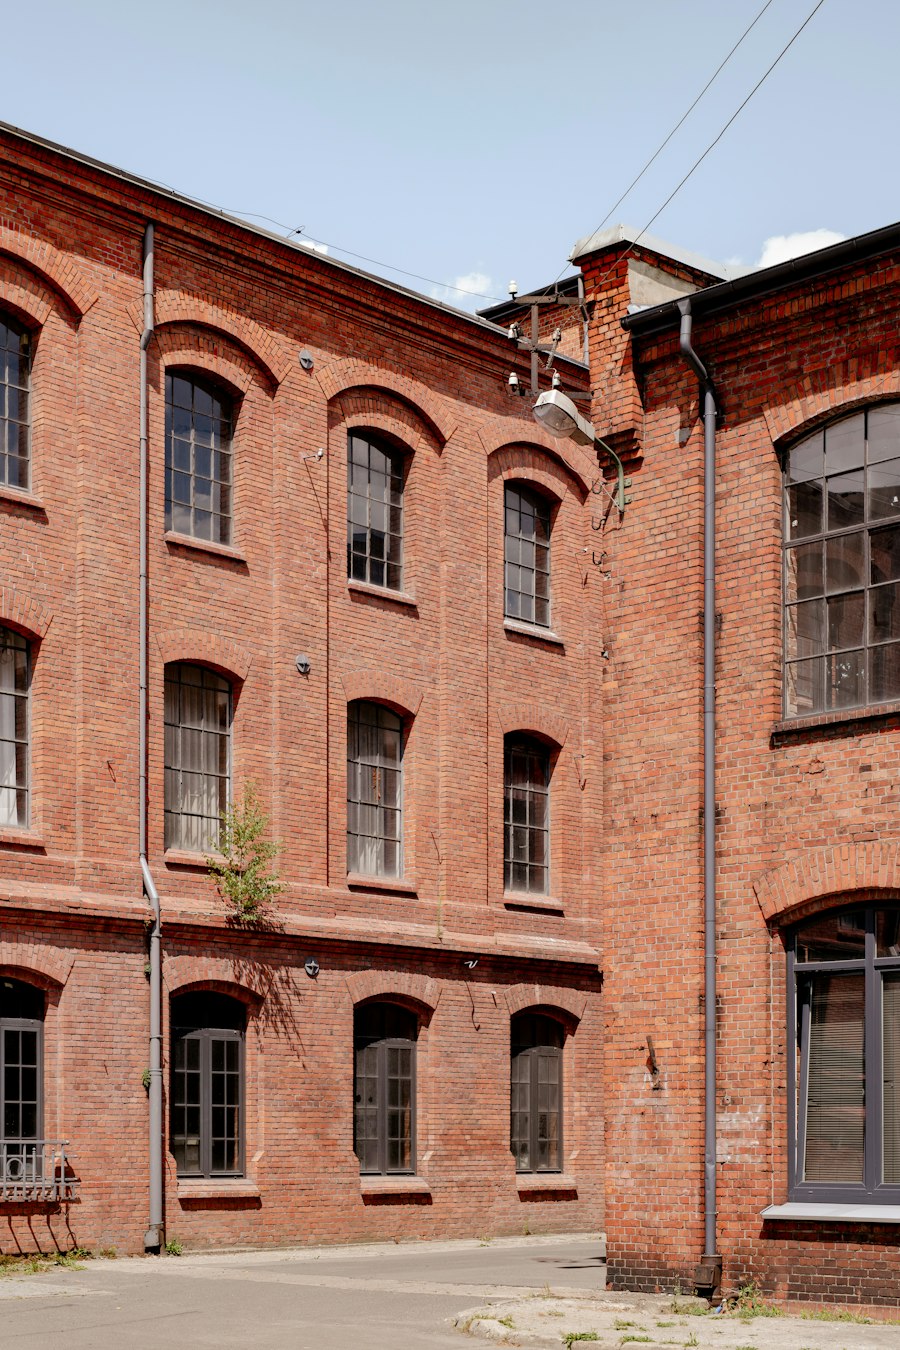
Brick, block and other masonry may form the outer face. Openings, support, insulation and moisture control still need careful design.
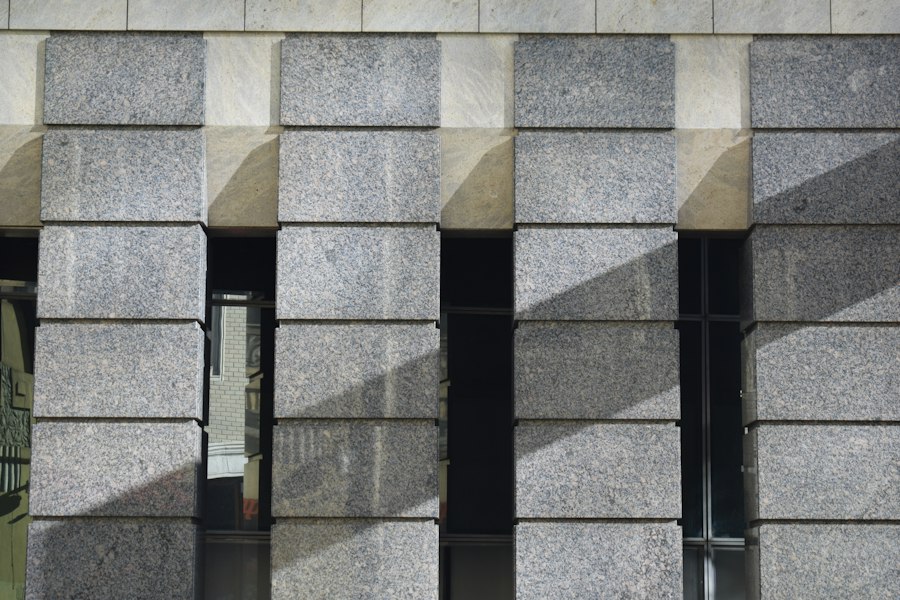
Stone gives a durable visible finish. Fixings, backing construction, movement and weathering influence its long-term behaviour.
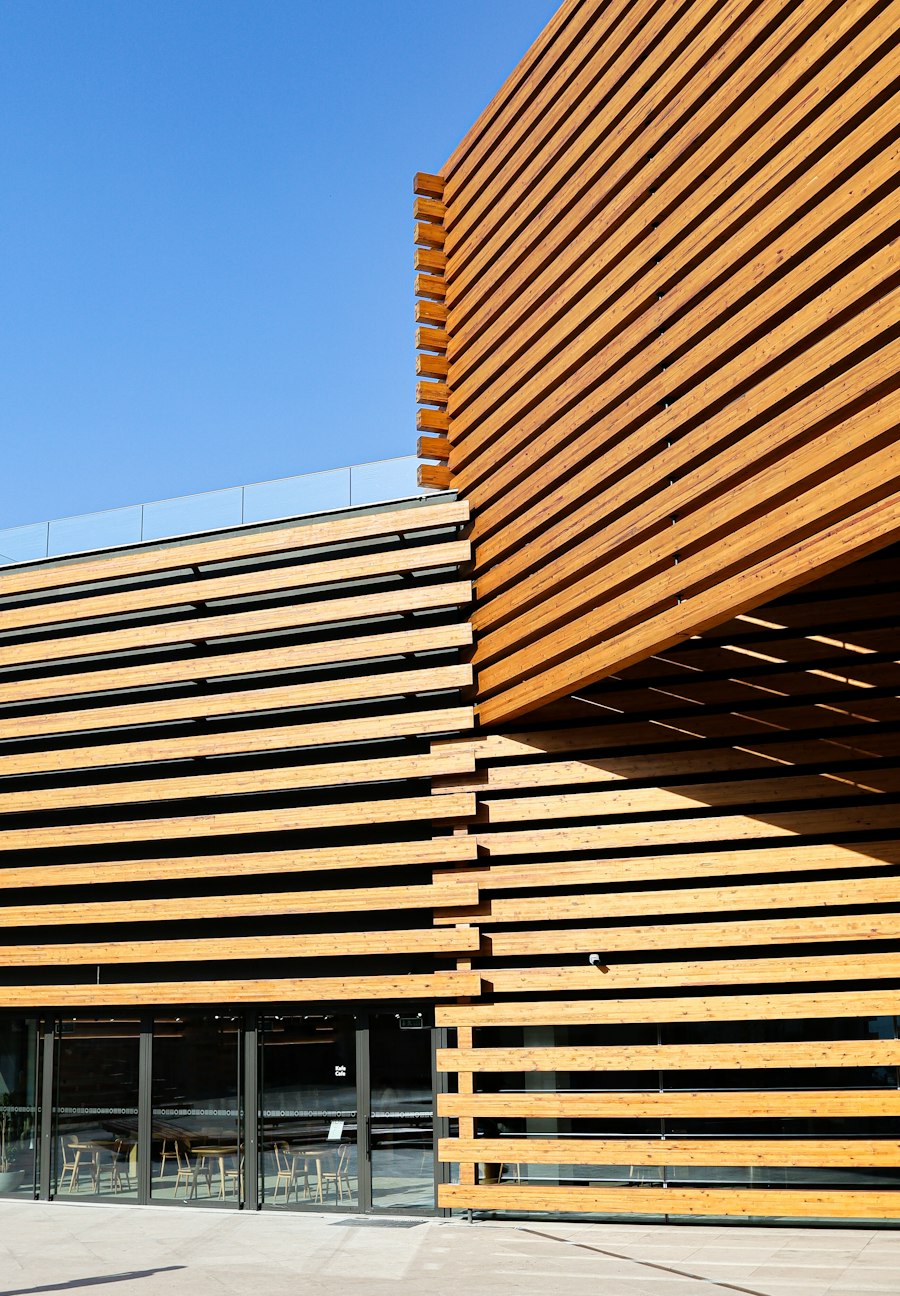
Timber can be an outer screen or cladding layer. Its support, moisture management, treatment and maintenance need consideration.
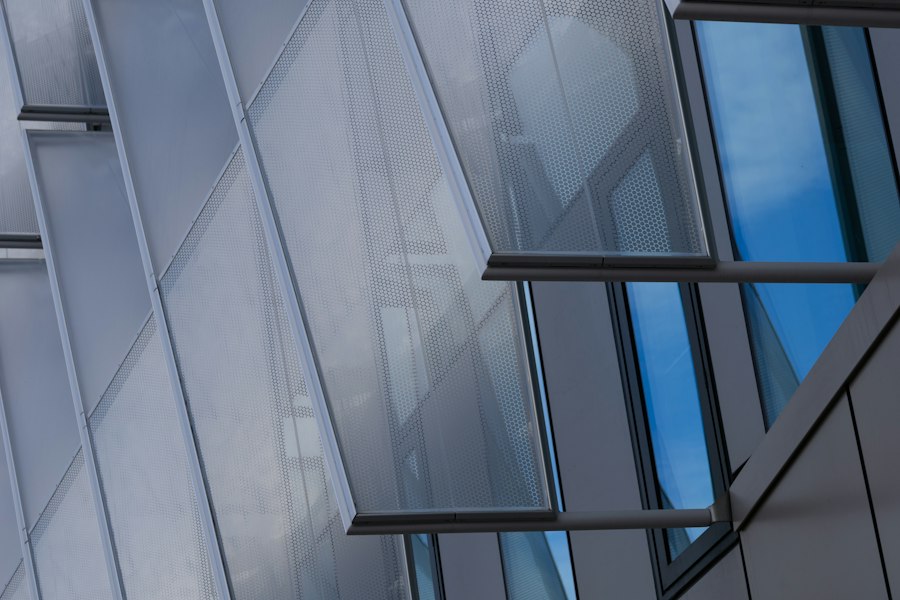
Window units, glazed openings and opaque panels meet the wall at critical junctions. Their interfaces govern air, water and thermal continuity.
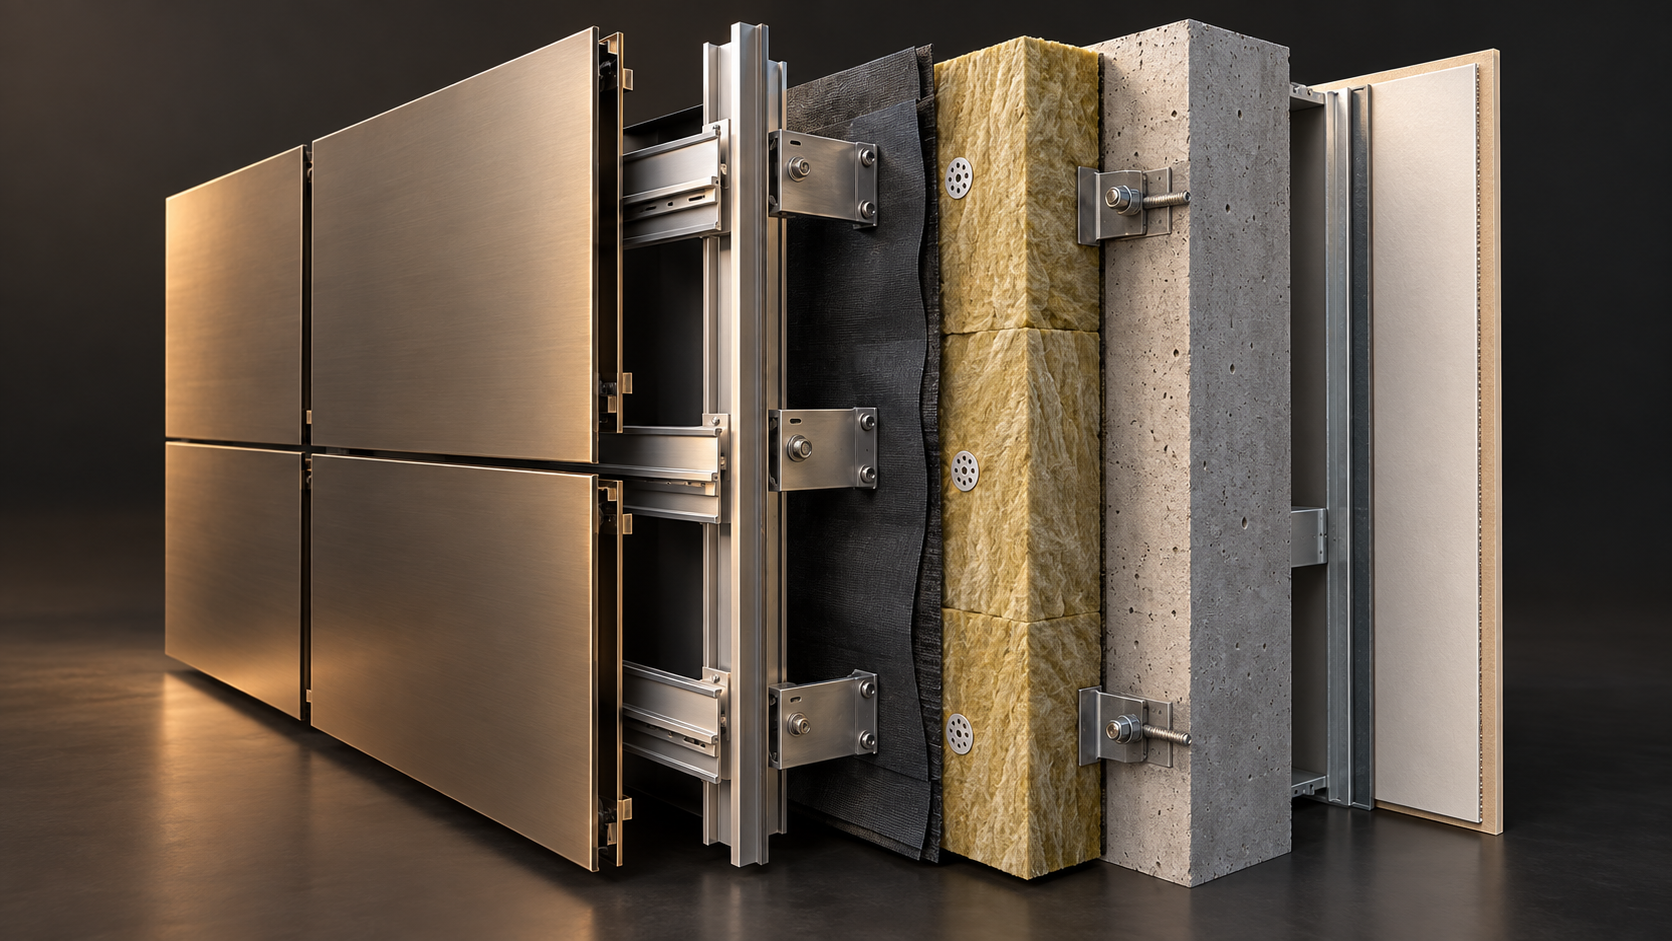
A ventilated rainscreen is a layered assembly: external panels, support rails and brackets, a drained cavity, protective layers, insulation and a supporting wall work together. The model shows the idea at a readable scale; actual details vary by project.
These independent resources expand on the introductory ideas above.
Explore the education pathway or see the roles and opportunities across the Façade Engineering Industry.