
Oxley Façades – Façade Engineering Academy

Diploma in Façade Technology

Develop deeper technical understanding of façade systems, design and performance, and connect that knowledge to practical application.

9 Months90 Hours Live LecturesWeekday or Weekend ClassesFully Online
Express your interest →
Course overview

Develop technical depth

The nine-month Diploma in Façade Technology builds on foundational façade knowledge and develops deeper technical understanding. It supports learners and developing practitioners who want to connect system selection, material behaviour and performance requirements with practical design and construction decisions.

Explore façade structures, glass and movement alongside heat, air, water, daylight and acoustic performance. Examine fire safety, testing, existing-façade assessment and remediation, and how specifications, quality assurance and sustainability shape project delivery.

Through live online teaching and technical examples, strengthen your ability to review details, compare design options and contribute to coordinated façade work. The course supports technical development and progression to advanced façade engineering study.

Learning focus

What you will learn

Six connected subjects build deeper technical understanding. Open each subject to see its learning outcomes.

Façade design team reviewing system options and a building modelD1

Integrated Façade Design & System Selection

Subject aim

Develop a reasoned approach to selecting façade systems against project needs.

Learning outcomes 4 outcomes

By the end of this subject, you should be able to:

  • Compare curtain walling, rainscreen and other systems against a design brief.
  • Explain how geometry, interfaces and construction sequence influence selection.
  • Identify technical information needed before choosing a system.
  • Present a clear system-selection rationale.
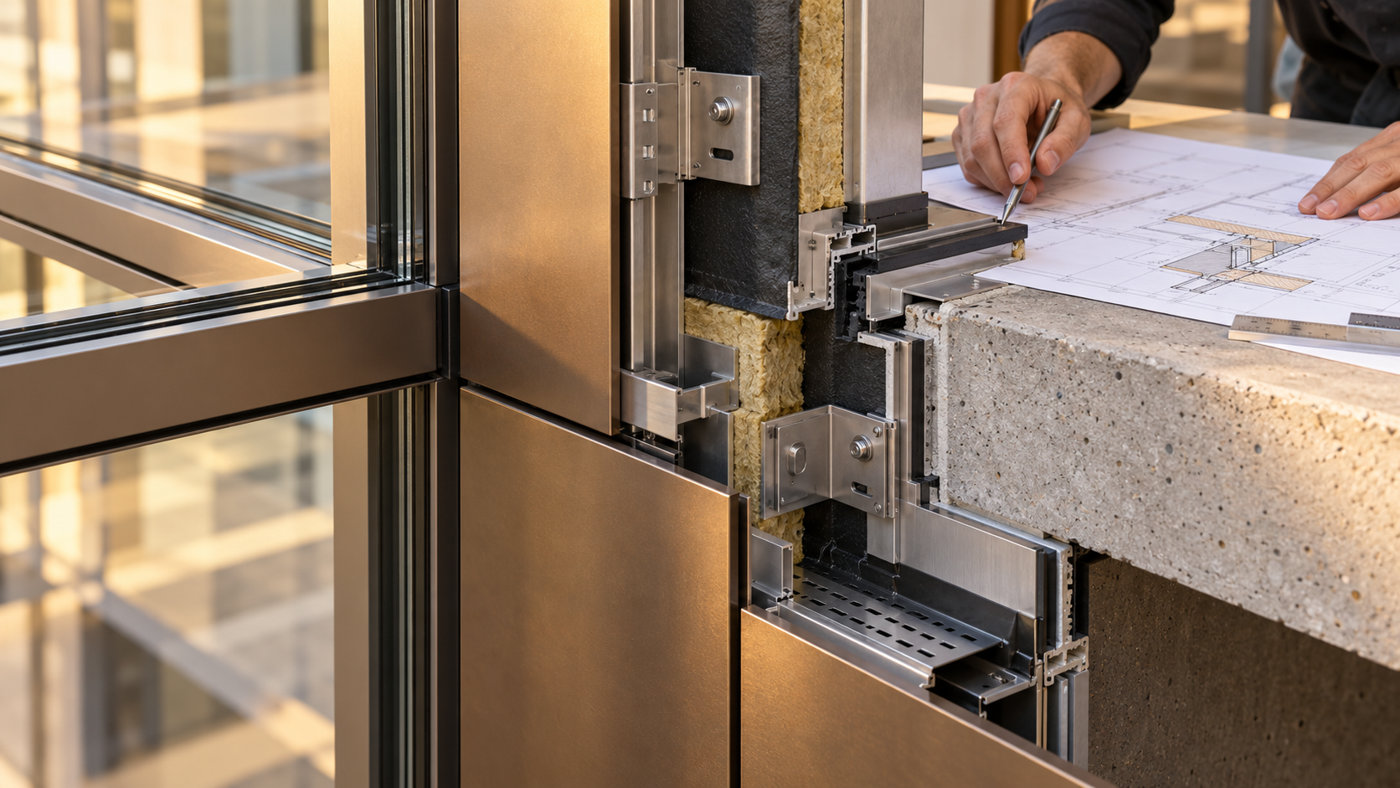
Façade junction and structural interface reviewed during design coordinationD2

Façade Structures, Glass, Materials & Movement

Subject aim

Connect loads, glazing, material behaviour and movement to the design of supports and interfaces.

Learning outcomes 4 outcomes

By the end of this subject, you should be able to:

  • Trace façade loads to the primary structure.
  • Compare material and glass behaviour under service conditions.
  • Identify movement, tolerances and deflection allowances at key junctions.
  • Review a basic support and glazing detail for coordination issues.
Three-dimensional visualisation of façade heat flowD3

Building Physics & Environmental Performance

Subject aim

Assess how heat, air, water, daylight and sound interact across the whole envelope.

Learning outcomes 4 outcomes

By the end of this subject, you should be able to:

  • Explain thermal, condensation and moisture risks at common junctions.
  • Compare glazing and shading choices for daylight and comfort.
  • Relate air and water control to façade detailing.
  • Interpret performance requirements together rather than in isolation.
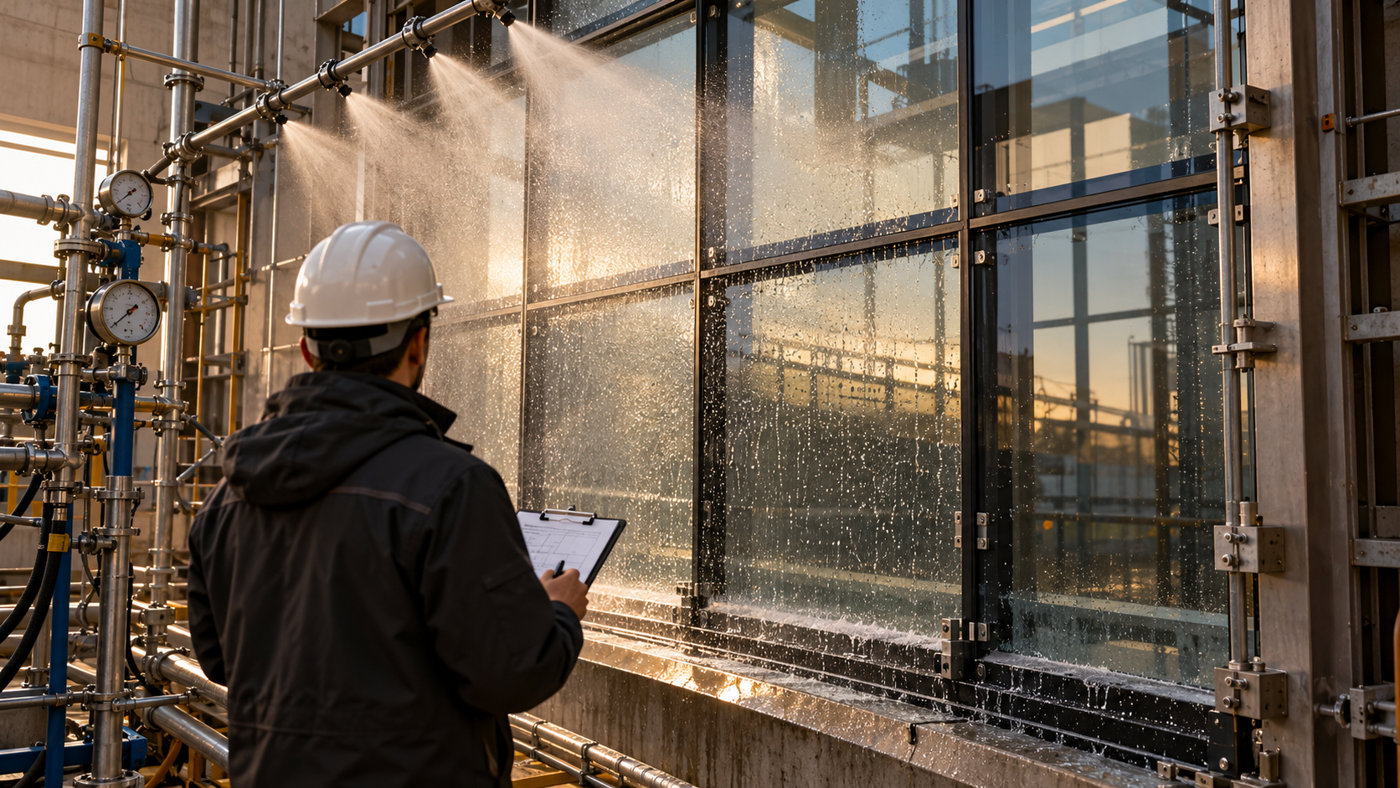
Water resistance test on a façadeD4

Façade Fire Safety, Testing & Performance Verification

Subject aim

Understand how fire strategy, testing and evidence inform façade decisions.

Learning outcomes 4 outcomes

By the end of this subject, you should be able to:

  • Identify fire-safety considerations across a complete external-wall assembly.
  • Explain what common façade tests and classifications demonstrate.
  • Recognise limits of test evidence and the need to check applicability.
  • Plan basic verification and quality records for a façade package.
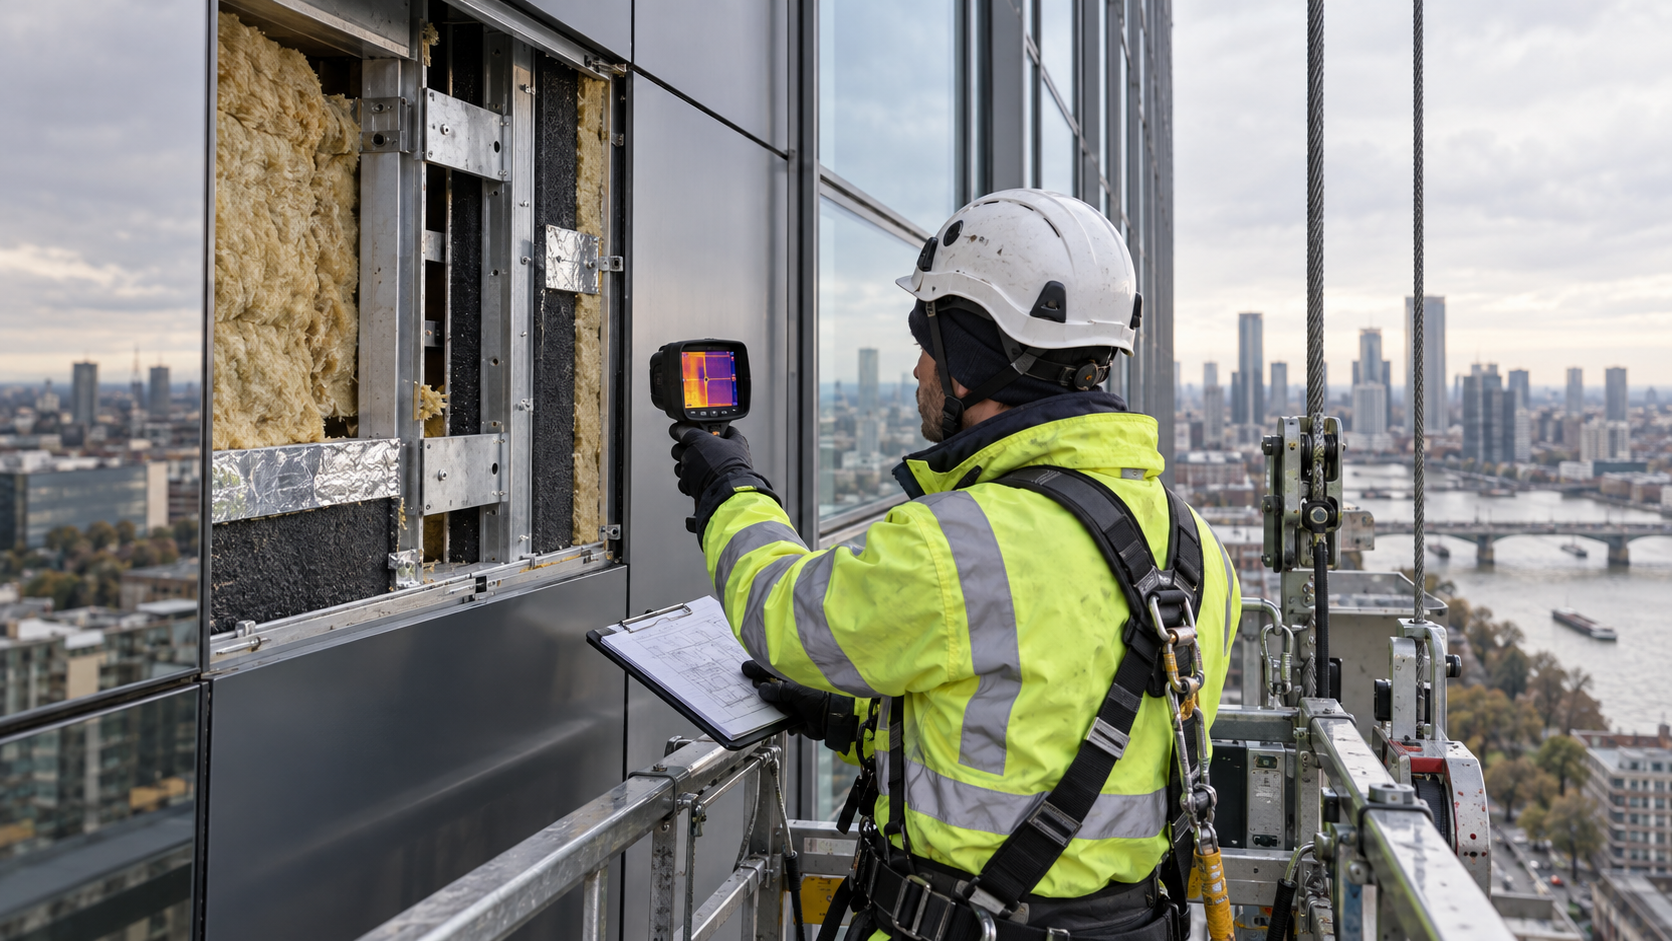
Façade engineer inspecting an opened cladding assembly on an existing buildingD5

Existing Façades, Diagnostics, Remediation & Lifecycle

Subject aim

Use inspection findings and evidence to understand existing façade condition and response options.

Learning outcomes 4 outcomes

By the end of this subject, you should be able to:

  • Recognise typical signs of water ingress, movement and deterioration.
  • Outline an evidence-led inspection and investigation approach.
  • Compare maintenance, repair and replacement options at a high level.
  • Consider durability and whole-life implications of remedial choices.
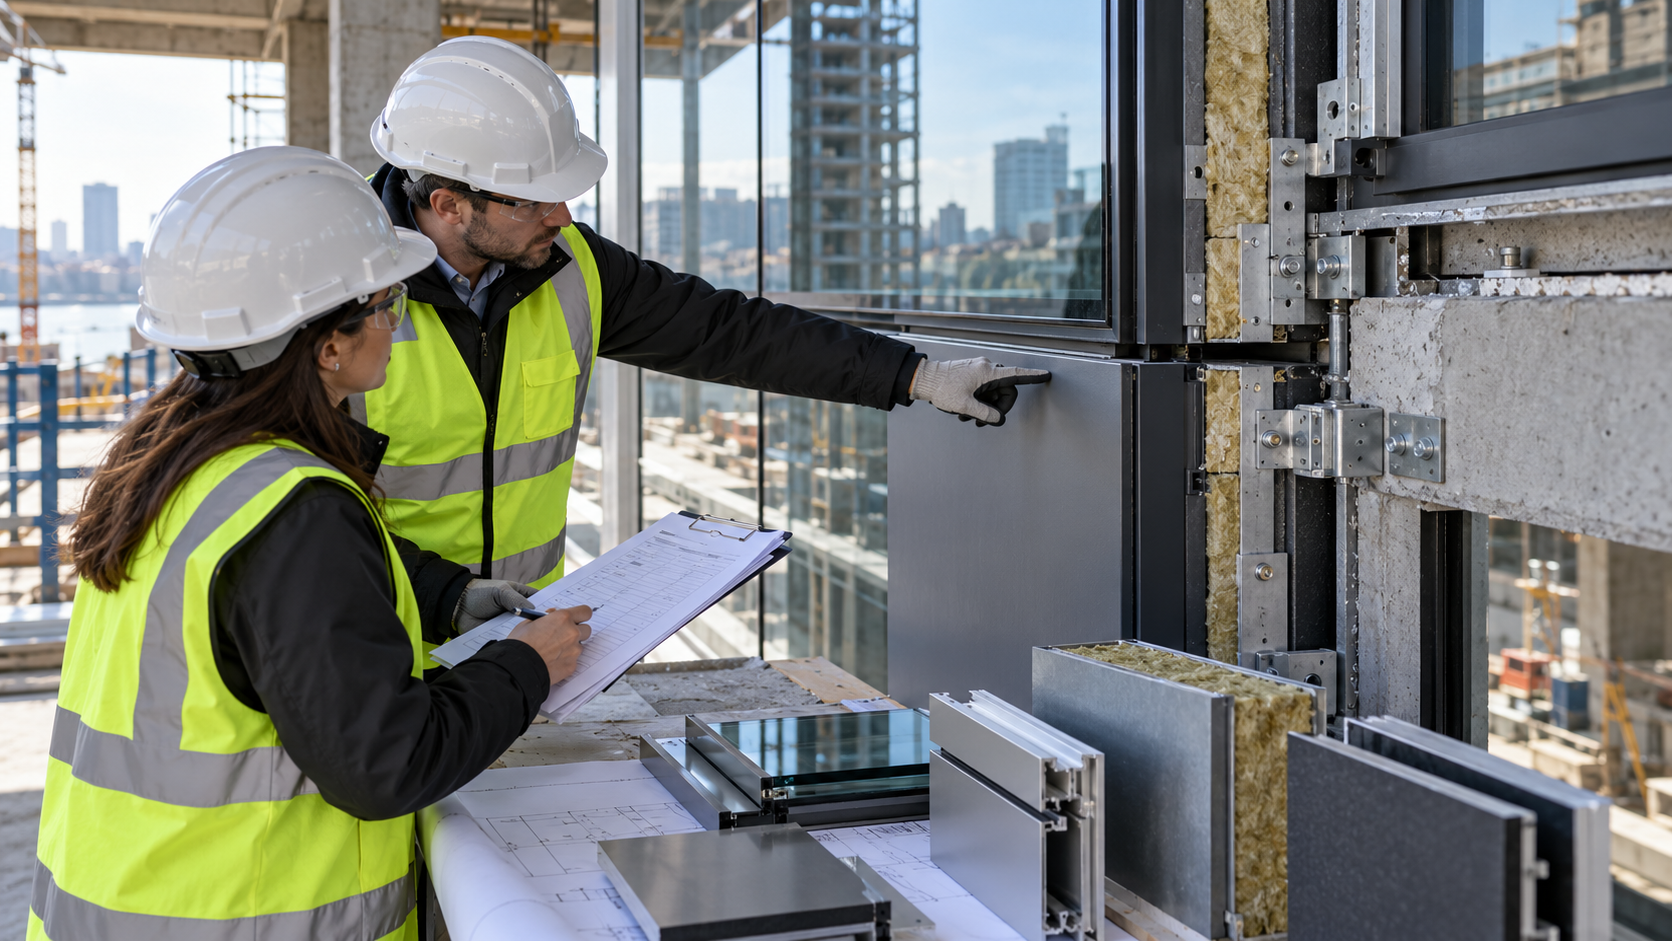
Façade team checking an installed cladding junction against specification and inspection recordsD6

Façade Specification, QA, Sustainability & Project Delivery

Subject aim

Connect technical specifications, quality checks and delivery decisions across a project.

Learning outcomes 4 outcomes

By the end of this subject, you should be able to:

  • Structure key requirements in a façade specification.
  • Identify hold points, inspections and records during manufacture and installation.
  • Consider embodied impact, durability and maintainability in design choices.
  • Communicate coordinated technical information to the project team.
Learning schedule

Choose your cohort

Choose one of the two live online schedules. Each has two classes per week.

Option 1

Weekday cohort

Two live classes each week.

Wednesday + Friday

UK start time confirmed for each intake.

Option 2

Weekend cohort

Two live classes each week.

Saturday + Sunday

UK start time confirmed for each intake.

Who this is for

Ready for the next level

  • Developing façade professionals and designers
  • Design coordinators and engineers building envelope knowledge
  • Architects and architectural technologists
  • Construction professionals
  • CAD/BIM professionals seeking stronger façade technical understanding
  • Learners ready to deepen a façade foundation
Progression

Two ways forward

After the Diploma, apply your deeper façade knowledge in relevant roles, continue to advanced study, or combine work with later study.

Pathway 01 / Career

Potential career opportunities

  • Façade design technician or designer
  • Façade project coordinator
  • Building-envelope technical assistant
  • Assistant façade engineer, where prior qualifications suit the role

These are examples. The role open to you will depend on your qualifications, experience and each employer’s requirements.

Pathway 02 / Further study

Progress through Oxley Façades

Advanced level · 12 months

Professional Diploma in Façade Engineering

Develop specialist engineering judgement across design, performance, existing buildings and delivery.

Explore the Professional Diploma →

Starting work first? You may apply for the Professional Diploma later, where its entry requirements are met.

Entry requirements

Bring a foundation

The Diploma builds on an initial understanding of façades and the built environment.

Suitable starting point

Some prior learning or practical experience in façade systems, architecture, engineering or construction will help you engage with the technical subjects.

Routes into the course

You may progress from the Oxley Façades Certificate or apply with relevant study or experience gained elsewhere. The Certificate is not a mandatory prerequisite.

Application review

Share your interest and background in the enquiry form. We will contact you when intake details are available; admission is assessed when applications open.

Course information

Fees & payment

The standard fee for the nine-month Diploma in Façade Technology is £1,500. Choose monthly payments or pay £1,350 in full at enrolment.

Route Payment schedule Total
Full Diploma · monthly £150 registration + nine monthly payments of £150 £1,500
Full Diploma · upfront One payment at enrolment £1,350

The registration fee is included in the £1,500 monthly total. The upfront price saves £150 and applies only when the full fee is paid at enrolment. Alumni progression discounts may be available for eligible returning learners; the amount is confirmed individually. There is no separate certification fee.

Frequently asked questions

Course essentials

How long is the course?

Nine months, with 90 hours of live online teaching.

Who is it for?

Developing façade practitioners and built-environment professionals seeking deeper technical knowledge.

What will I learn?

Six subjects cover design, structures, building physics, fire safety, existing façades and project delivery. See the learning outcomes above.

When are classes?

Choose Wednesday and Friday or Saturday and Sunday. UK start times are confirmed for each intake.

Are recordings available?

Yes. Enrolled learners can watch live class recordings through the Oxley Façades LMS.

Is CAD or BIM taught?

There is no formal CAD or BIM strand in this Diploma.

How is learning assessed?

Exams with multiple-choice questions and assignments. Dates and details are confirmed for each intake.

Can I study further?

Yes. You may apply to the Professional Diploma in Façade Engineering, subject to entry requirements.

How can I express interest?

Use the shared expression of interest form and select the Diploma in Façade Technology. We will contact you about future intake details.

Your next step

Build on your façade foundation

Register your interest in the Diploma in Façade Technology. We will share intake and application details when available.